Choosing modern doors in 2026 means balancing appearance with performance, security, maintenance, and budget. A slim black frame may look striking beside pale brick, but its finish, glazing, and weather seals matter just as much. The U.S. Department of Energy recommends checking a door’s energy performance and sealing gaps to limit drafts. For comparable product ratings, the National Fenestration Rating Council label can help buyers assess factors such as U-factor and solar heat gain. Looks matter. So does fit.
Cost is another practical test. The 2024 Cost vs. Value report, produced by Zonda and Remodeling magazine, estimated an average U.S. steel entry-door replacement at $2,355, with $2,088 in resale value—an 88.7% cost recouped in its survey. That figure is a benchmark, not a guarantee: local labor, materials, and home condition can change the outcome. A sleek pivot door, a durable fiberglass model, and a glazed entrance each solve different problems. The right choice depends on climate, daily use, privacy needs, and the building’s style. This guide explains how to compare materials, finishes, glazing, security features, and installation details before choosing modern doors for 2026. Some trade-offs are easy to miss. A beautiful door can still feel wrong if it sticks, leaks air, or clashes with the home.
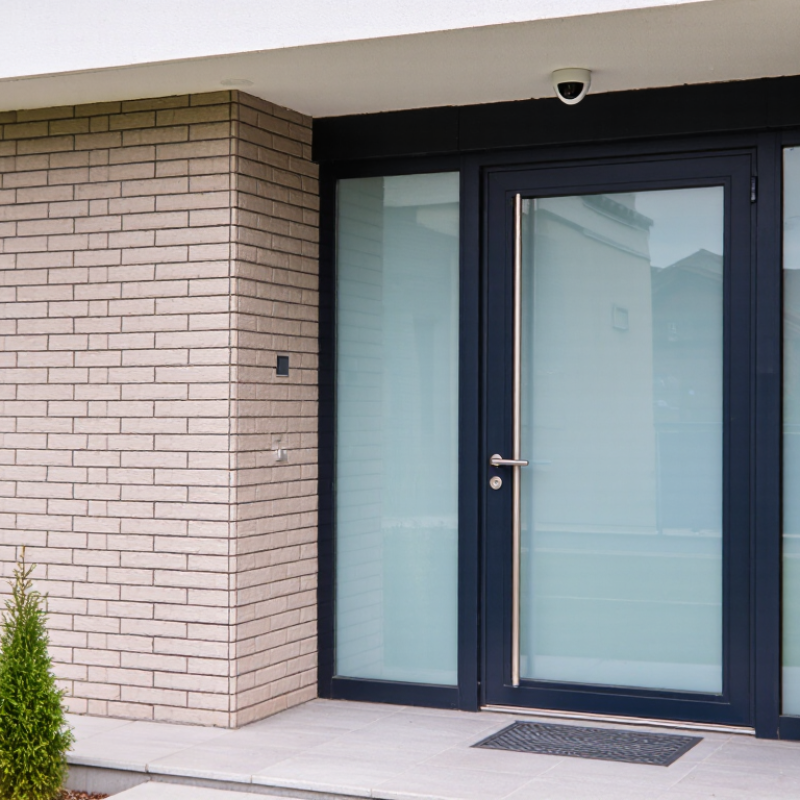
Before choosing a modern door, define what it must do. A bedroom door may need privacy and sound control, while a pantry door should allow easy access with full hands. A pocket door can save floor space, but its opening, track, and handle need careful planning. For bathrooms and other tight areas, consider how someone using a mobility aid will approach and operate the door. Looks matter, but daily movement matters more. I have seen attractive layouts become awkward when a door swings into a narrow path.
For accessible doorways, 32 inches of clear width is a common ADA benchmark, not the nominal door size. The clear opening is measured with the door open 90 degrees, from the face of the door to the opposite stop. A standard-width slab may not provide that much usable space once hinges and hardware are accounted for. Measure the finished opening on site. Also check maneuvering space, threshold height, and whether handles can be operated without tight grasping or twisting. A sliding door may meet the width target yet still be difficult to use if its pull is recessed or stiff. Requirements vary by project and location, so confirm applicable standards with a qualified design professional before ordering. A small measurement error can mean replacing the frame.
How to Choose the Best Modern Doors in 2026?
When comparing modern doors, look beyond the finish and check the performance label. NFRC ratings offer a standardized way to compare energy performance across products. The U-factor measures how quickly heat passes through the complete door; lower is generally better. R-value describes resistance to heat flow, so higher is better. Numbers need context. A high R-value may describe only the insulated panel, while the NFRC U-factor can reflect the full door assembly, including glazing and frame.
Compare doors with similar sizes, glass areas, and configurations. A mostly solid door and one with a large glass insert are not an even comparison. On a cold morning, heat loss around a glazed section or frame can matter as much as the center panel. I still have to remind myself that a strong rating does not guarantee a comfortable entryway. Poor installation, worn weatherstripping, or a threshold gap can undermine good numbers.
Use the NFRC label to make an apples-to-apples shortlist, then check that the listed configuration matches what you plan to buy. Consider your climate, too: a low U-factor can help in cold regions, while solar heat gain may also matter where strong sun warms the entry. Ratings are useful, not magic. Ask how the door was tested, and read the fine print before treating one number as the whole story.
Modern doors are more than an entry feature; glazed panels can affect comfort and energy use. The U.S. Department of Energy estimates that windows account for 25–30% of residential heating and cooling energy use. Door glazing can contribute to the same heat-transfer problem, especially in sunlit rooms. Check the National Fenestration Rating Council label for solar heat gain coefficient (SHGC), rated from 0 to 1. A lower value admits less solar heat; a higher value admits more.
Climate should guide the choice. In hot, sunny regions, lower-SHGC glazing can reduce afternoon heat entering through west-facing doors. In colder areas, higher SHGC may help capture useful winter sunlight, though insulation and air leakage matter too. A shaded porch, nearby trees, and overhang depth can change the result. I would not choose by climate zone alone; a bright, exposed doorway can behave differently from a shaded one nearby. That detail is easy to miss.
Tips: Compare SHGC and U-factor together, then check the door’s orientation. Ask for ratings for the complete door assembly, not just the glass. On a hot day, stand beside the existing door at 4 p.m.; if the glass feels intensely warm, stronger solar control may help. Still, one afternoon is not a full energy audit.
A lock’s grade is useful only when you know which ANSI/BHMA standard applies. For bored locks and latches, BHMA’s published guidance lists endurance testing of 1 million cycles for Grade 1, 400,000 for Grade 2, and 200,000 for Grade 3. These figures describe laboratory cycles, not a promise of years in service. A busy entry that clicks shut dozens of times daily needs a different margin than a quiet guest-room door.
Grade 1 generally suits high-traffic doors; Grade 2 is often adequate for many homes, while Grade 3 is intended for lighter use. Still, a grade alone cannot fix a weak installation. Check that the latch reaches the strike cleanly, the screws anchor into the frame, and the door does not scrape the threshold. Small details matter.
BHMA evaluates hardware against performance requirements in applicable ANSI/BHMA standards, including tests for operation and strength. Confirm the product’s exact standard and grade in its certification information; grades are not interchangeable across every hardware category. For a front door exposed to weather and frequent use, inspect the finish and hinges too. I would not choose by the number alone. A higher grade can be unnecessary, and an impressive label cannot compensate for a misaligned door.
How to Choose the Best Modern Doors in 2026?
A sleek door can look convincing in a showroom and still struggle in a windy, rain-soaked entryway. Check its NAFS documentation before comparing finishes. The North American Fenestration Standard evaluates doors and other fenestration products for air leakage, water penetration, and structural performance. Look for the tested product type, performance class, and performance grade, then confirm they match your project’s exposure and local requirements. Details matter.
Do not rely on a rating for a similar-looking door. Frame material, dimensions, glazing, hardware, and configuration can affect the tested assembly. Ask for documentation that identifies the specific model and size range, and check design-pressure information against the demands of your site. A large glazed door facing strong winds may need different performance than a sheltered side entrance. It is easy to focus too much on glass appearance; I would not treat a high structural rating as proof of good water resistance.
The rating describes a tested product, not every installation. A poorly prepared sill or an incomplete flashing detail can still invite leaks. Review installation instructions, confirm who is responsible for the opening details, and keep the product records. That extra check may feel fussy. It can prevent an expensive surprise.
| Check | What the rating or information tells you | What to verify before choosing a door | Practical selection guidance |
|---|---|---|---|
| NAFS standard and edition | NAFS is the North American Fenestration Standard for evaluating specified windows, doors, and skylights for performance. | Confirm the product documentation identifies the applicable NAFS edition and that the tested product type covers the door configuration being considered. | Compare products using the edition and requirements accepted by your local building code; do not assume every product listing uses the same edition. |
| Performance Class | NAFS classes include R (Residential), LC (Light Commercial), CW (Commercial Window), and AW (Architectural Window). The class indicates a performance category, not a guarantee of suitability for every building. | Check the class shown on the product label or certified documentation, along with the product’s intended application and test results. | Use the class as an initial screening tool, then confirm the required performance with the project designer or building official. |
| Performance Grade (PG) | PG is a NAFS performance designation associated with specified structural and water-penetration test requirements for the tested product. | Verify the stated PG and confirm that it applies to the exact operating style, size, glazing, frame, and installation configuration. | Compare the PG with project-specific design requirements. A higher number alone does not establish that a product meets every local code or site condition. |
| Structural design pressure | Structural pressure ratings relate to the product’s resistance to specified wind-load effects under the applicable test and rating method. | Check the pressure rating and whether it is stated as positive and negative pressure where required. Confirm the project’s design pressures with the responsible design professional. | Pay particular attention to exposed locations, building height, corner zones, and other conditions that can affect required wind-load performance. |
| Water-penetration resistance | NAFS testing evaluates resistance to water penetration at a specified test pressure; it does not mean a door is waterproof under every weather or installation condition. | Review the documented water-penetration test pressure and confirm it is adequate for the project’s exposure and code requirements. | Consider wind-driven rain exposure and ensure the installation details include appropriate flashing, drainage, and sealing. |
| Air leakage | Air-leakage performance is evaluated using the applicable test method and acceptance requirements; actual performance also depends on installation and maintenance. | Look for documented air-leakage results for the tested door configuration, rather than relying only on general product descriptions. | For comfort and energy goals, review air-leakage data together with the door’s weatherstripping, threshold, and installation details. |
| Tested size and configuration | Published ratings apply to the product configuration represented by the test or certification; size, panel arrangement, and hardware can affect performance. | Match the documentation to the ordered door’s dimensions, number of panels, operation type, glazing, frame, and specified hardware. | Ask whether a change in size or configuration remains within the scope of the documented rating. |
| Thermal performance | NAFS performance ratings are not a substitute for thermal metrics such as U-factor and Solar Heat Gain Coefficient (SHGC). | Check recognized energy-performance documentation and confirm the values apply to the complete door assembly and glazing option. | Compare thermal values for the project’s climate and energy-code requirements separately from NAFS structural and weather ratings. |
| Label, certification, and installation | A product label or certification record can help identify the tested product and its declared performance; installation is necessary to achieve expected results. | Check that the label or supporting documentation is traceable to the ordered product. Follow the manufacturer’s installation instructions and applicable code requirements. | Retain product and installation records, and have the opening, flashing, and fastening details reviewed when required by the project. |
Important: Required ratings depend on the building, location, exposure, and adopted code. Confirm project-specific requirements with the local building authority and a qualified design professional. NAFS ratings apply to the documented product configuration and do not replace proper installation.