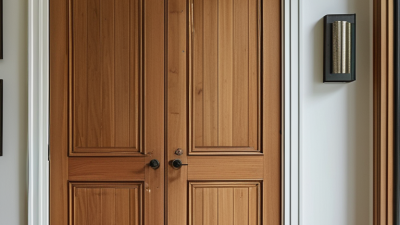
Choosing internal doors with glass can make a hallway feel brighter and a compact room less closed off. The right choice depends on how each room is used, not just how the door looks in a showroom. Start by checking the opening’s width, height, and wall thickness, then consider how much light and privacy you need. Clear glass shares daylight well, while frosted or patterned glazing softens views without blocking light completely. Small details matter. A bedroom door may need more privacy than a kitchen or home-office door.
Look closely at the glass specification, frame construction, and care instructions before buying. Ask the supplier what type of safety glazing is fitted, and confirm that the door suits its intended location. Styles with several narrow panes can suit traditional interiors, while larger glazed panels often feel simpler and brighter. Match the frame finish to nearby trim where possible, but do not assume every white finish is identical. Hinges, handles, and the opening direction also affect daily use. A door that catches a rug or blocks a light switch becomes irritating quickly. There is no perfect choice. Glass can improve borrowed light, yet it may reveal clutter or reduce privacy. Compare actual samples in your home’s daylight, check product measurements against the opening, and weigh appearance against practical needs. A little hesitation here is useful; replacing the wrong door is rarely effortless.
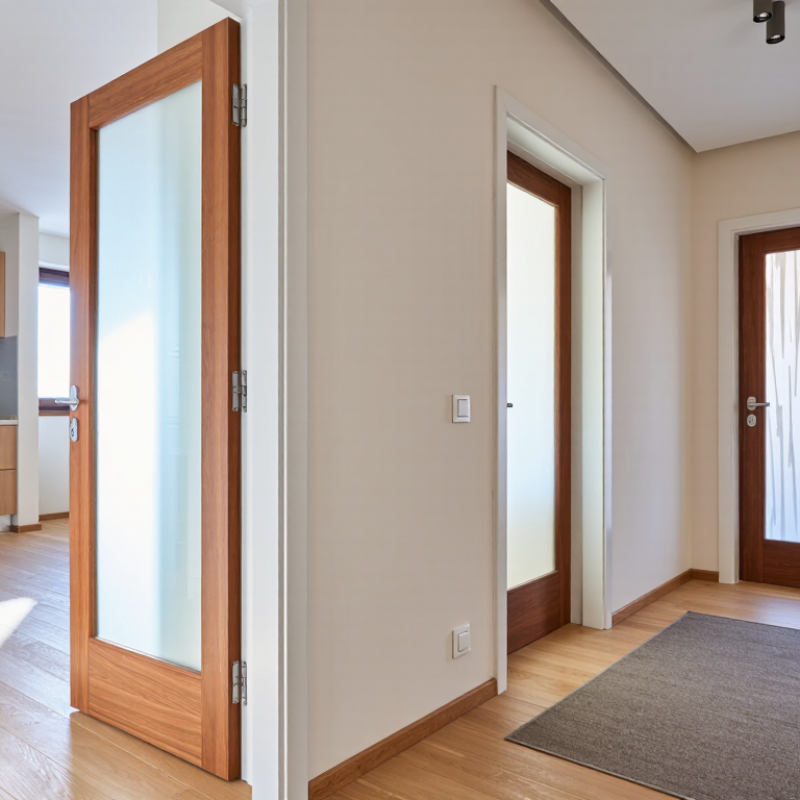
Assess the room before choosing the glass. A door between a kitchen and dining area may benefit from shared light and an open feel. A bedroom or bathroom has different needs: privacy and quiet usually matter more. Ask what the door must do when the room is occupied, not just how it should look.
The World Green Building Council’s 2014 report, Health, Wellbeing and Productivity in Offices, links access to daylight and views with productivity gains of up to 18%. The finding comes from office research, so it should not be treated as a promise for every home. Still, it highlights a practical point: glass can help bring light into a dim hallway or enclosed workspace. It cannot replace a suitable layout or good lighting.
Match the glass to the room’s use. Clear panes suit shared spaces, while frosted or patterned glass softens sightlines in bathrooms and bedrooms. For a study near a busy living room, consider whether the door offers enough sound separation; glass alone does not create a quiet room. Check how the door swings, too. A large pane can make a narrow passage feel brighter, but fingerprints show quickly, and that may matter more than expected. Be honest about daily upkeep before settling on a finish.
Glass can borrow daylight from a bright hallway and soften a dark interior room. The U.S. Energy Information Administration’s 2018 Commercial Buildings Energy Consumption Survey reports that lighting uses about 17% of commercial-building electricity. That figure is not a guaranteed saving from a glazed door, but it shows why daylight can matter. Clear glass passes the most light, while frosted, reeded, or patterned glass blurs direct views. Privacy matters. A useful test is to stand on both sides at night, with lights on; silhouettes may show more clearly than expected. One detail is easy to misjudge: textured glass can obscure faces without hiding movement.
For doors beside stairs, busy passageways, or children’s rooms, check that the pane is safety glazing and suitable for its location. U.S. Consumer Product Safety Commission standard 16 CFR Part 1201 sets impact-performance requirements for architectural glazing. Local building requirements may also apply, so confirm the needed specification before ordering. Tempered glass breaks into small pieces, while laminated glass tends to remain bonded to its interlayer after breakage. Check the edges. Ask the supplier for documented glass type, thickness, and safety classification, rather than relying on appearance alone. A simple cardboard mock-up can help judge sightlines and light transfer, though it cannot reproduce real glass reflections or nighttime visibility.
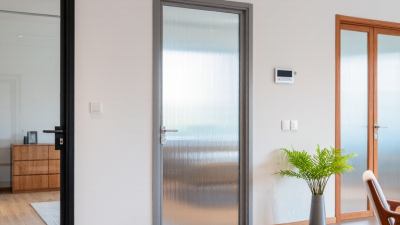
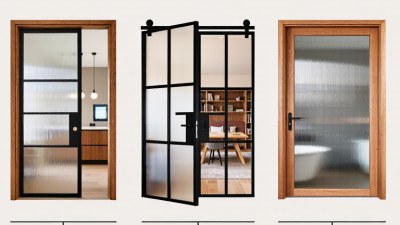
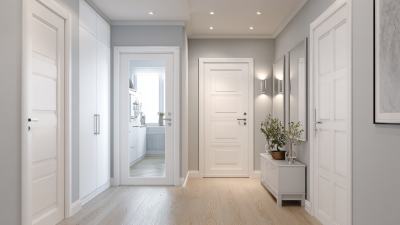
An internal door with glass can borrow light from a brighter room, but the style should suit the space. Full-height glass feels open in a narrow hallway, while a few divided panes add definition between a kitchen and dining area. Clear glass keeps sightlines wide. Frosted or textured glass softens views while still passing daylight. Check the swing before choosing: a hinged door needs clear floor space, while a pocket door slides into the wall. Check the swing.
Frames change the look and the upkeep. Painted timber offers a familiar, easy-to-coordinate finish, though its surface may need touch-ups in busy households. Engineered wood can be more dimensionally stable in changing indoor conditions; confirm the product’s care guidance. Slim metal frames create crisp lines, but their finish and weight should feel appropriate for the room. A very narrow frame looks elegant on paper, yet can feel stark beside traditional trim.
Consider how the door will be used every day, not just how it looks in a sample. For a bathroom or bedroom, choose glazing that provides the privacy you need at night, when interior lights reveal more. In homes with children or frequent traffic, check that the glass meets applicable safety-glazing requirements. Handle samples in the room if possible: colors shift under warm bulbs, and a frame that seemed subtle can suddenly dominate. There is rarely one perfect combination. A practical choice may still involve a compromise.
Compare typical visible light transmission by glazing type. Higher values generally mean a brighter room; patterned or frosted glass can provide more visual privacy while still transmitting light.
Indicative ranges only: actual light transmission varies with glass thickness, tint, texture, and manufacturer. Door style and frame material affect appearance and durability rather than the glazing’s light transmission.
Before choosing a glass-panel internal door, measure the opening carefully. Use a steel tape, and record the width at the top, middle, and bottom. Measure the height on both sides, from the finished floor to the underside of the frame. Openings are not always square. A few millimetres can affect how smoothly the door closes.
Check the existing door’s width, height, and thickness, then compare them with the new door’s specifications. If you are replacing only the door slab, confirm that its hinge positions, handing, and latch location match the frame. A pre-hung door has different requirements: measure the full framed opening and allow for fitting space. Also inspect the jamb for loose fixings, swelling, or signs of damage. New glass adds weight, so the hinges and frame must be suitable for the door’s stated weight.
Write measurements down in millimetres, and note where each one was taken. Don’t rely on one reading. A tape can slip, and a sloping floor can make the height differ from one side to the other. If measurements vary noticeably, check them again before ordering. It is easy to overlook the floor finish, too; a new rug or raised threshold may reduce the clearance beneath the door.
Before choosing a glazed internal door, check the opening, wall type, and fixing points. A glass leaf can be heavier than a solid-looking lightweight door. Confirm that the frame, hinges, and fasteners can carry its stated weight. Measure the opening at several points; older walls are rarely perfectly square. Leave the clearance specified by the door manufacturer, especially above flooring that may swell or change later.
Safety glazing matters. The U.S. Consumer Product Safety Commission’s 16 CFR Part 1201 sets impact-test levels of 150 foot-pounds for Category I and 400 foot-pounds for Category II glazing. Check the door’s certification and local requirements, particularly near bathrooms or other high-traffic areas. One detail is easy to miss. Make sure installers protect glass edges during handling, since edge damage can weaken a pane before it is even hung.
Maintenance should be simple, but not absent. Wipe glass with a soft cloth and non-abrasive cleaner; grit can leave fine scratches. Check hinge screws, handles, and any seals every few months. A door that starts rubbing may need adjustment before the frame or floor gets marked. Humid rooms deserve closer checks. Honestly, cleaning is the easy part; keeping hardware aligned is what tends to get overlooked. Use the care instructions supplied with the door, since finishes and fittings vary.
| Decision Factor | Options and Practical Details | Installation Needs | Maintenance Requirements |
|---|---|---|---|
| Glass style and privacy | Clear glass allows the most light and visibility. Frosted, patterned, or textured glass can provide more visual privacy while still passing light. | Consider sightlines between rooms and check that the selected glass design suits the door’s layout and orientation. | Clean textured or patterned surfaces carefully, as dust and residue can collect in grooves or raised details. |
| Glazing safety | Tempered glass breaks into smaller pieces; laminated glass is designed to remain bonded to an interlayer when cracked. Applicable safety-glazing rules depend on location and installation. | Check local building requirements for doors and nearby glazed panels. Use glazing specified for the door and have it installed according to the manufacturer’s instructions. | Inspect for chips, cracks, or loose glazing. Stop using a damaged door and arrange a suitable repair or replacement. |
| Door size and frame condition | Confirm the door’s width, height, thickness, and handing before ordering. Existing frames may be out of square or uneven. | Measure the opening and frame at multiple points. Check floor clearance, jamb condition, and whether the door is a replacement slab or a complete prehung unit. | Keep the frame and threshold free of dirt that could affect closing. Address swelling, rubbing, or loose trim before it worsens. |
| Weight and hardware | Glazing can make a door heavier than a comparable solid-panel door. Hinge and latch selection should suit the door’s weight and construction. | Ensure hinges, screws, and the frame are suitable for the door. Check alignment and that the latch engages without forcing the door. | Periodically tighten loose hardware and check hinges for wear. Lubricate moving parts only as recommended for the hardware. |
| Door swing and room layout | A hinged door needs clearance for its full swing. Sliding or pocket doors can be alternatives where swing space is limited. | Confirm the swing direction, handle clearance, and any interference with furniture, adjacent doors, or walkways before fitting. | Keep tracks and floor guides clean on sliding doors. Check that the door moves smoothly and does not scrape the floor. |
| Cleaning glass and frame | Glass is generally cleaned with a soft cloth and a suitable glass cleaner or mild soapy water. Frame materials vary in their cleaning needs. | Protect the glass and frame during installation; avoid placing tools or heavy objects against the glazed area. | Avoid abrasive pads and harsh chemicals that may scratch glass or damage paint, coatings, seals, or finishes. Dry the glass to reduce streaks. |
| Seals and glazing beads | Some glazed doors use gaskets, beads, or sealant to hold and cushion the glass. Their design varies by door construction. | Do not remove or alter glazing components unless the door instructions allow it. Confirm that the glass is securely retained after installation. | Check periodically for displaced gaskets, loose beads, or deteriorated sealant. Use compatible replacement materials where repair is needed. |
| Room conditions | Humidity and temperature changes can affect wood doors and finishes. Bathrooms and utility rooms may need materials suited to moisture exposure. | Choose a door appropriate for the room and follow guidance on acclimation and installation clearances. | Ventilate damp rooms, wipe away standing moisture, and follow the finish maker’s care instructions to help limit swelling or finish damage. |