What Are the Top Types of Internal Doors With Glass in 2026?

In 2026, internal doors with glass are becoming more than simple room dividers. They shape daylight, privacy, sound, and the visual rhythm of a home. Clear glass can brighten a dark hallway. Reeded glass can soften sightlines between a kitchen and dining area. Frosted panels offer privacy, although they may still reveal movement and shadows.

Architect Philip Johnson once said, “All architecture is shelter, all great architecture is the design of space that contains, cuddles, exalts, or stimulates the persons in that space.” His observation applies well to glazed doors. A successful door should protect comfort while adding openness. It should not merely look impressive in a showroom.

This guide explores the top types of internal doors with glass expected to shape interiors in 2026. Slim steel-framed doors remain popular for industrial and contemporary rooms. Timber doors with clear or textured glass feel warmer. Pocket doors save floor space, while pivot doors create a stronger architectural statement. Sliding systems suit open-plan homes, but their tracks need careful installation and regular cleaning.

Small details matter. A black frame shows fingerprints quickly. Ribbed glass catches evening light beautifully. Heavy doors can feel luxurious, yet poor hardware may make them awkward to use. Some claims about sound control also deserve caution. Glass can reduce visual separation, but it does not automatically create acoustic privacy. The best choice depends on room function, light direction, frame quality, and everyday habits. Mistakes happen. Careful comparison helps limit them.
What Are the Top Types of Internal Doors With Glass in 2026?

What Are Internal Doors With Glass and Why Are They Popular in 2026?

Internal doors with glass are doors fitted with one or more glazed panels. They separate rooms without creating a dark visual barrier. Common forms include full-height glass doors, French doors, frosted panels, and slim internal doors with narrow glass strips. Clear glass supports openness, while textured or frosted glass protects privacy in bathrooms, bedrooms, and home offices.

Their popularity in 2026 reflects changing renovation priorities. The 2024 U.S. Houzz & Home Study reported a median renovation spend of $24,000 in 2023. Homeowners therefore often seek upgrades that improve several functions at once. A glazed door can share daylight between a hallway and living room, make a compact space feel larger, and improve sightlines for families. The U.S. Department of Energy also identifies daylighting as a practical method for reducing dependence on electric lighting when designed correctly. Placement matters more than appearance alone.

Safety and comfort still require professional judgment. Tempered or laminated safety glass is appropriate for many internal applications, but local building requirements should guide the specification. Clear panels can also expose clutter and reduce acoustic privacy. I have found that a frosted lower section often works better than fully clear glass near busy corridors. That choice is less dramatic. It may be more useful. Data from the International Energy Agency’s 2024 buildings analysis shows that buildings remain a major global energy consumer, although internal doors alone cannot solve efficiency problems.

Which Types of Internal Glass Doors Are Leading Home Design Trends?

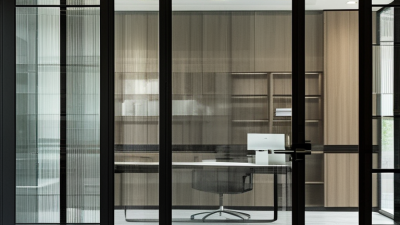
In 2026, fluted-glass doors are leading interior design trends. Their vertical texture softens light and protects partial privacy. They work well between kitchens, studies, and living rooms. From my project observations, reeded glass looks especially effective beside warm timber floors. It adds depth without making a narrow room feel crowded. Subtle, but noticeable.

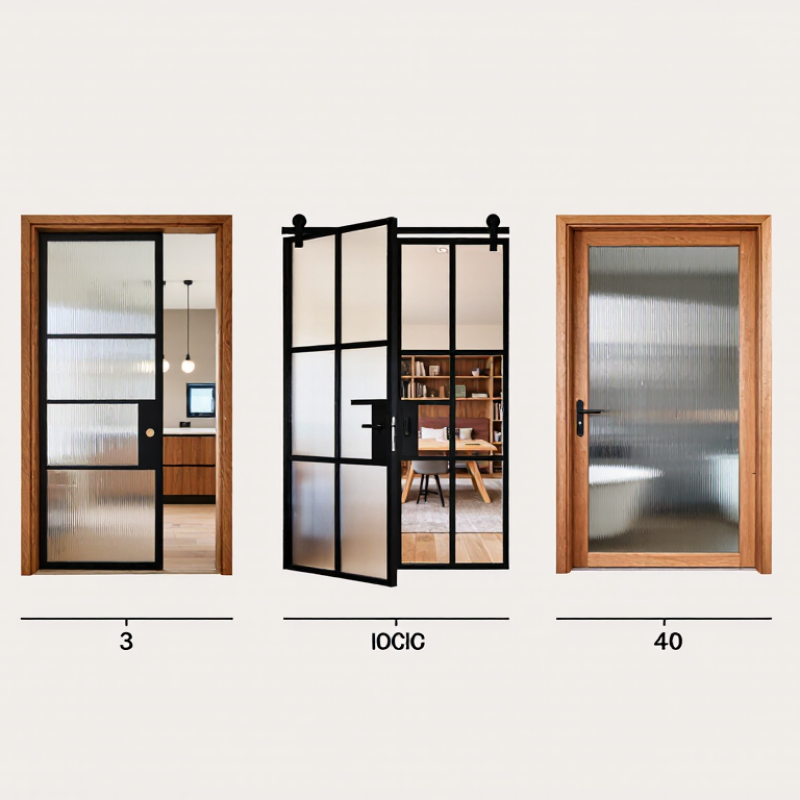
Slim-framed glass doors remain popular for modern homes. Black, bronze, and muted metal frames create clear architectural lines. French-style pairs suit dining rooms, while single hinged doors fit compact offices. Sliding glass doors are practical where floor space is limited. Pocket versions disappear into the wall, although installation requires careful planning. Small errors become obvious.

Frosted and acid-etched glass continue serving bedrooms and bathrooms. They offer privacy while preserving borrowed daylight. Clear glass suits open-plan areas, but it reveals clutter quickly. That is not always desirable. Safety should guide every choice, not just appearance. Tempered or laminated glass, strong hardware, and professional fitting improve daily reliability. Door swing, ventilation, cleaning access, and children’s safety also deserve attention. Current trends look attractive, yet personal routines should decide the final design.

How Do Glass Styles, Frames, and Opening Systems Differ?

Internal doors with glass are becoming more varied in 2026. Clear glass maximizes borrowed light, while frosted or reeded glass softens silhouettes and hides clutter. Textured glass adds character, but it can scatter light unevenly. The U.S. Department of Energy notes that effective daylighting may reduce electric lighting energy use by up to 75% in suitable spaces. That benefit depends on room layout, glass area, and switching habits.

Frame choices change both appearance and performance. Slim metal frames create a sharper, contemporary outline. Timber frames feel warmer and can reduce visual harshness in bedrooms or studies. A professional specification should check safety glazing, edge protection, and hardware compatibility. Tempered glass offers impact resistance, while laminated glass can retain fragments after breakage. These are practical differences, not decorative details. NFRC guidance also shows why low-emissivity coatings and solar heat-gain values deserve attention near sunny corridors.

Opening systems create another clear divide. Hinged doors provide strong seals and familiar access, but they need swing clearance. Pocket doors save floor space and suit compact apartments, although wall repairs become harder. Sliding doors provide wide openings, yet their tracks collect dust and may transmit more sound. The 2024 AIA Home Design Trends Survey continues to identify natural light as an important residential design priority. Still, more glass is not automatically better. I have seen clear panels expose home-office clutter and create glare on screens. The better choice balances privacy, daylight, acoustics, frame width, and daily movement. Erotiske

What Are the Top Types of Internal Doors With Glass in 2026? - How Do Glass Styles, Frames, and Opening Systems Differ?

Door Type Typical Glass Style Common Frame and Material Opening System Light and Privacy Common Uses
Glazed hinged door Clear, frosted, patterned, or divided-light glazing Timber, engineered wood, steel, or aluminium frame Side-hinged; swings in one direction or both directions when fitted with suitable double-action hinges Clear glass provides the strongest visual connection; frosted or patterned glass limits direct views Living rooms, dining rooms, studies, and interior passages
French doors Usually clear or divided-light glass in two leaves Timber, steel, or aluminium stiles and rails Two side-hinged leaves that typically open from the centre Admits substantial daylight and creates a broad opening; clear glass offers limited privacy Between living and dining areas, home offices, and larger interior openings
Sliding glass door Large clear panels; translucent glass is also available Timber, aluminium, or steel track and frame One or more panels slide along a track, usually parallel to the wall Can share light between rooms; privacy depends on the glass finish or added window treatment Rooms where a swinging door would obstruct furniture or circulation
Pocket door with glass Clear, frosted, or decorative glass in a framed panel Timber or metal-framed leaf running inside a wall cavity Slides into a pocket within the wall Preserves floor space and can transmit light; the closed panel provides separation, but acoustic privacy varies by construction Bathrooms, en suites, small rooms, and space-constrained interiors
Bi-fold glass door Multiple clear or textured glass panels Timber or aluminium frame with hinges and a top or bottom track Connected panels fold and stack to one side of the opening Can open a wide passage; glass finish determines how much light and visibility pass through Closets, utility areas, and wide interior openings
Industrial-style glazed door Clear or obscured panes divided by visible muntins Often a slim steel frame; aluminium can provide a similar appearance Commonly hinged, sliding, or configured as a pair of doors Clear panes allow strong sightlines; obscured glass reduces visibility while retaining some light Home offices, kitchens, and contemporary or industrial-style interiors
Part-glazed door One or more glass panes set into the upper portion of the leaf Typically timber or engineered wood, with glass held by glazing bars or a frame Usually side-hinged Lets daylight through the glazed section while retaining a more solid lower panel Kitchens, hallways, utility rooms, and doors where a balance of light and screening is useful

How Can You Choose the Right Internal Glass Door for Each Room?

Choosing an internal glass door starts with the room, not the style. A clear glazed door suits a dark hallway, home office, or dining area because it shares borrowed light. For bedrooms and bathrooms, frosted or reeded glass offers privacy while keeping the space visually open. In busy homes, laminated glass is a sensible safety upgrade. Check the manufacturer’s test documents, not just attractive photographs.

The International Energy Agency’s Buildings 2023 report states that buildings account for about 30% of global final energy use. Glass doors cannot solve energy waste alone, but they can help daylight travel deeper into a home. Position matters. A north-facing study may need clearer glazing, while a sunny west-facing room may benefit from textured glass to soften glare. For a nursery or bedroom, I would also check the door’s acoustic rating and closing performance. Small gaps can undermine comfort.

Think about daily movement. A sliding glass door saves floor space in a compact ensuite, while a hinged door feels more natural in a hallway. Measure furniture clearance carefully. Perfect choices are rare. A beautiful clear door may feel too exposed at night, and heavily textured glass may reduce useful light. Room use, privacy, safety, and maintenance should be assessed together, with local building guidance checked before installation.

What Should You Know About Installing and Maintaining Glass Doors?

Installing a glass internal door starts with accurate measurements, not assumptions. Check the opening at several points; older frames can vary by a few millimetres. Confirm the door’s weight suits the hinges or track, and leave the clearance specified by the hardware maker. For glazed panels, ask for safety glazing that meets the applicable impact standard, such as ANSI Z97.1 or CPSC 16 CFR Part 1201. These standards set performance requirements; ordinary window glass is not a safe substitute near circulation routes.

Plan for light, privacy, and sound before choosing clear, frosted, or patterned glass. The U.S. Department of Energy reports that buildings account for about 30% of global energy use, but an interior glass door does not improve a home’s insulated exterior envelope. Its practical value is daylight sharing between rooms. A clear panel may brighten a dark hall, yet reveal clutter you meant to hide. Small trade-off.

Keep the glass clean with a soft cloth and mild, non-abrasive cleaner; gritty pads can leave fine scratches. Wipe spills from timber edges promptly, and check hinges, pivots, or sliding tracks every few months. Loose screws, rubbing, or a door that no longer latches deserve attention early. Avoid hanging weight from the handle. For large or heavy panels, have a qualified installer handle lifting and alignment; glass can be unforgiving when an edge strikes tile or stone.