
How to Choose White Internal Doors for Your Home?
Choosing white internal doors can change how a home feels, even when the floor plan stays the same. Their pale surfaces reflect daylight, make narrow hallways appear wider, and connect rooms with different decoration styles. Yet white is not one simple colour. Warm ivory may suit oak flooring, while crisp white often complements grey tiles and modern walls.
This guide explores how to select white internal doors with practical confidence. It considers door style, material, glazing, hardware, privacy, and daily maintenance. A smooth painted door may be ideal for a busy family hallway. A panelled design can add character to a period property. In a small bedroom, a glazed option might improve borrowed light, but it may reduce privacy.
Measure carefully.
Door width, height, thickness, and frame condition all matter. A professional installer would also check the opening direction, floor level, and clearance beneath the door. These details are easy to overlook, especially in older homes where walls are rarely perfectly straight. I have found that samples viewed beside the actual skirting boards give more reliable results than online photographs.
The discussion also addresses durability and responsible purchasing. Moisture-resistant finishes suit kitchens and bathrooms, while solid-core doors usually feel quieter and more substantial. However, the most expensive option is not always the best choice. Check manufacturer specifications, warranty terms, fire-safety requirements, and local building regulations before ordering. A carefully chosen set of white internal doors should look attractive, operate smoothly, and remain practical after years of everyday use.
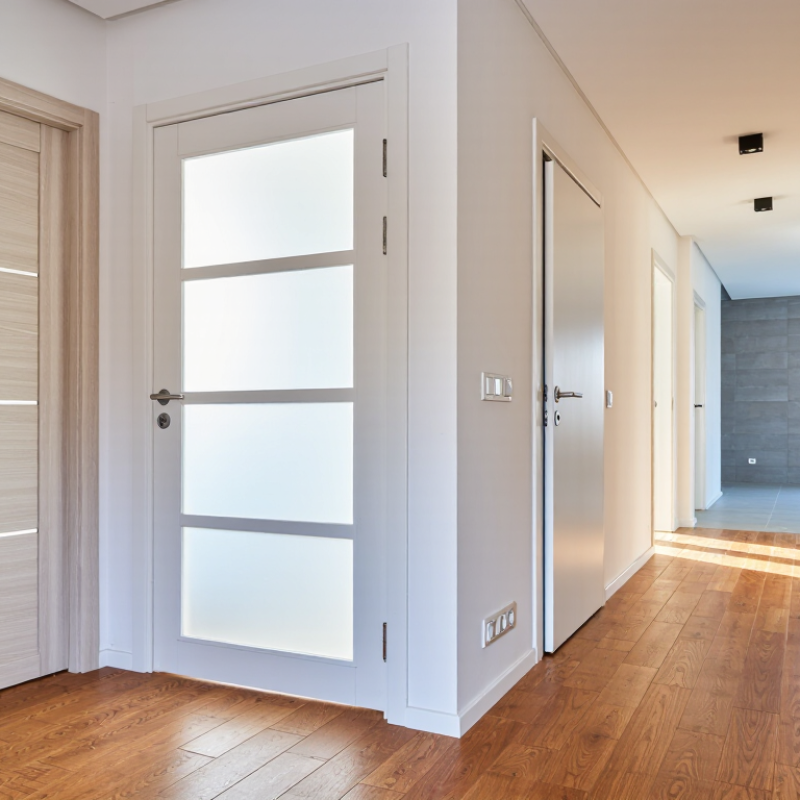
Define Your Home’s Style, Layout, and Doorway Requirements
Choosing white internal doors starts with your home’s character, not the colour chart. In renovation projects, I have found that warm white doors suit oak floors, linen curtains, and soft wall colours. Cool white works better with concrete, glass, and grey flooring. The 2024 Houzz & Home Study reported a median renovation spend of about $25,000 in the United States. That investment deserves a coordinated plan, including handles, architraves, skirting, and lighting. White reflects light well, but it also exposes dirty fingerprints and uneven wall finishes.
Study the layout before choosing a style. A narrow hallway may need doors with simple panels and minimal trim. They create less visual noise. For bedrooms, check privacy, sound control, and furniture clearance. For bathrooms, confirm moisture resistance and ventilation. Measure the rough opening, wall thickness, frame depth, swing direction, and available floor space. The National Kitchen & Bath Association’s planning guidance consistently emphasizes circulation and clearance around openings. A beautiful door can still fail in a cramped passage. I once underestimated a skirting board return; the door opened, but the handle struck the wall. That was an avoidable mistake.
Tips: Use sample boards beside the actual floor. Check white tones in morning and evening light. Mark the swing with masking tape. Keep door heights consistent where possible. Do not ignore accessibility needs. The American Institute of Architects’ Home Design Trends Survey continues to show strong interest in adaptable homes. A wider, easier-to-use doorway may feel unnecessary today, yet future routines can change quickly. There is no perfect choice. Recheck every measurement.
How to Choose White Internal Doors for Your Home? - Define Your Home’s Style, Layout, and Doorway Requirements
| Decision Area | Typical Options or Measurements | Best Fit for a Home | What to Check Before Ordering |
|---|---|---|---|
| Overall Style | Flush, shaker, moulded-panel, glazed, or louvered | Flush doors suit contemporary interiors; shaker and panel doors complement traditional or transitional rooms. | Use one main door profile throughout connected spaces to create visual consistency. |
| White Finish | Matt, satin, eggshell, or gloss; factory-finished or ready-to-paint | Matt and satin finishes generally provide a softer appearance and reduce visible reflections. | Compare the door finish with skirting boards, architraves, window frames, and wall colour under natural light. |
| Common Door Leaf Width | 610, 686, 762, or 838 mm; approximately 24, 27, 30, or 33 in | Narrower leaves can suit compact rooms; wider leaves improve movement for furniture and accessibility. | Measure the existing door leaf, frame opening, and available wall space. Do not rely on nominal size alone. |
| Common Door Height | 1,981 or 2,032 mm; approximately 78 or 80 in | Standard-height doors work for most replacement projects; taller doors can emphasise high ceilings. | Check the finished floor level, frame height, ceiling line, and whether the leaf needs trimming. |
| Room Function | Bedroom, bathroom, hallway, kitchen, utility room, or home office | Solid or semi-solid doors provide more privacy; glazed doors help transfer light between darker areas. | Consider privacy, noise, ventilation, moisture exposure, cleaning needs, and fire or smoke requirements. |
| Door Construction | Hollow-core, solid-core, engineered timber, or solid timber | Hollow-core is lighter; solid-core usually offers better acoustic separation and a more substantial feel. | Confirm weight, hinge capacity, trimming limits, and compatibility with the existing frame. |
| Glazing Choice | Clear, frosted, textured, or safety glass | Frosted or textured glazing is suitable where daylight is wanted without a clear view, such as bathrooms or hallways. | Use safety glazing where required by local regulations, particularly near floors, stairs, and areas vulnerable to impact. |
| Swing Direction | Left-hand or right-hand; inswing or outswing | The best direction preserves circulation space and prevents doors from colliding with furniture or adjacent doors. | Stand on the approach side and record hinge position, handle position, and the full arc of the opening. |
| Pocket or Sliding Door | Single sliding leaf, double sliding leaves, or pocket-door system | Useful in narrow hallways, en-suites, wardrobes, and rooms where a hinged door would reduce usable floor area. | Confirm wall depth, stud or service locations, track clearance, soft-close compatibility, and required privacy hardware. |
| Frame and Lining | Existing frame, replacement lining, or complete pre-hung door set | Keeping a sound existing frame can reduce work; a new pre-hung set can simplify alignment and installation. | Inspect the frame for plumb, square, rot, movement, uneven gaps, and compatibility with the new hinges and latch. |
| Acoustic Performance | Hollow-core for basic separation; heavier solid-core construction for improved privacy | Solid-core doors are preferable for bedrooms, offices, media rooms, and rooms beside busy living areas. | Look at the complete assembly: door, frame, seals, threshold, and installation gaps all affect sound transfer. |
| Bathroom and Utility Use | Moisture-resistant finish, suitable ventilation, and privacy hardware | A durable painted or factory finish is easier to maintain in areas exposed to humidity and frequent cleaning. | Follow the door manufacturer’s moisture guidance and ensure ventilation is not blocked by the door arrangement. |
| Hardware Finish | Chrome, stainless steel, matte black, brass, or white hardware | Matching handles, hinges, locks, and accessories create a coordinated look across the home. | Check backset, spindle size, hinge quantity, latch type, privacy function, and accessibility requirements. |
| Accessibility and Clearance | Wider clear opening, low-resistance hardware, and unobstructed approach space | A wider opening and easy-to-operate lever handle can improve usability for many occupants. | Check applicable local accessibility rules; clear opening is different from the nominal door-leaf width. |
| Fire and Safety Requirements | Rated door set, intumescent seals, self-closing hardware, or safety glazing where specified | Required in certain protected routes, garages, utility areas, or multi-level residential layouts, depending on local rules. | Never substitute a standard internal door where building regulations require a tested or certified door assembly. |
Note: Door sizes, fire requirements, accessibility provisions, and installation practices vary by country and building type. Confirm final measurements and local code requirements before purchasing.
Related Posts
-
China Top White Internal Doors Manufacturers and Suppliers
-
Top Tips for Choosing White Internal Doors for Your Home
-
Expert Door Fitters Transform Your Home with Customized Solutions and Unmatched Quality
-
7 Essential Tips for Choosing Solid Oak Doors: Discover the 90% Durability Advantage
-
How to Choose the Best Internal Doors for Your Home?
-
Top 10 Tips for Choosing the Best Oak Doors for Your Home